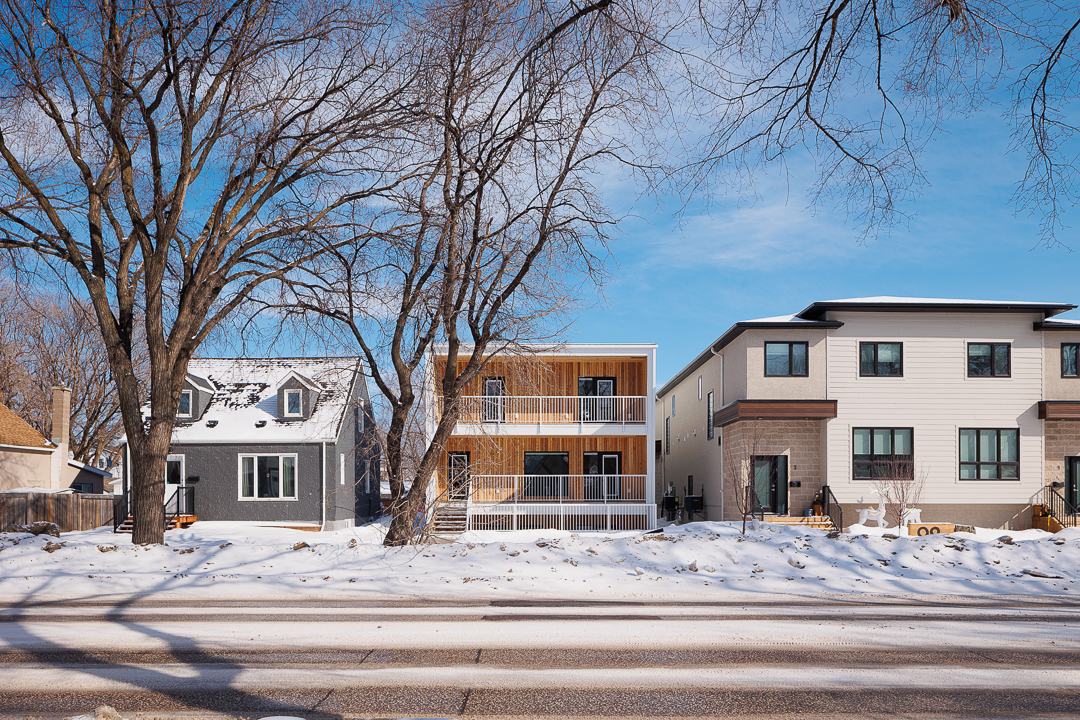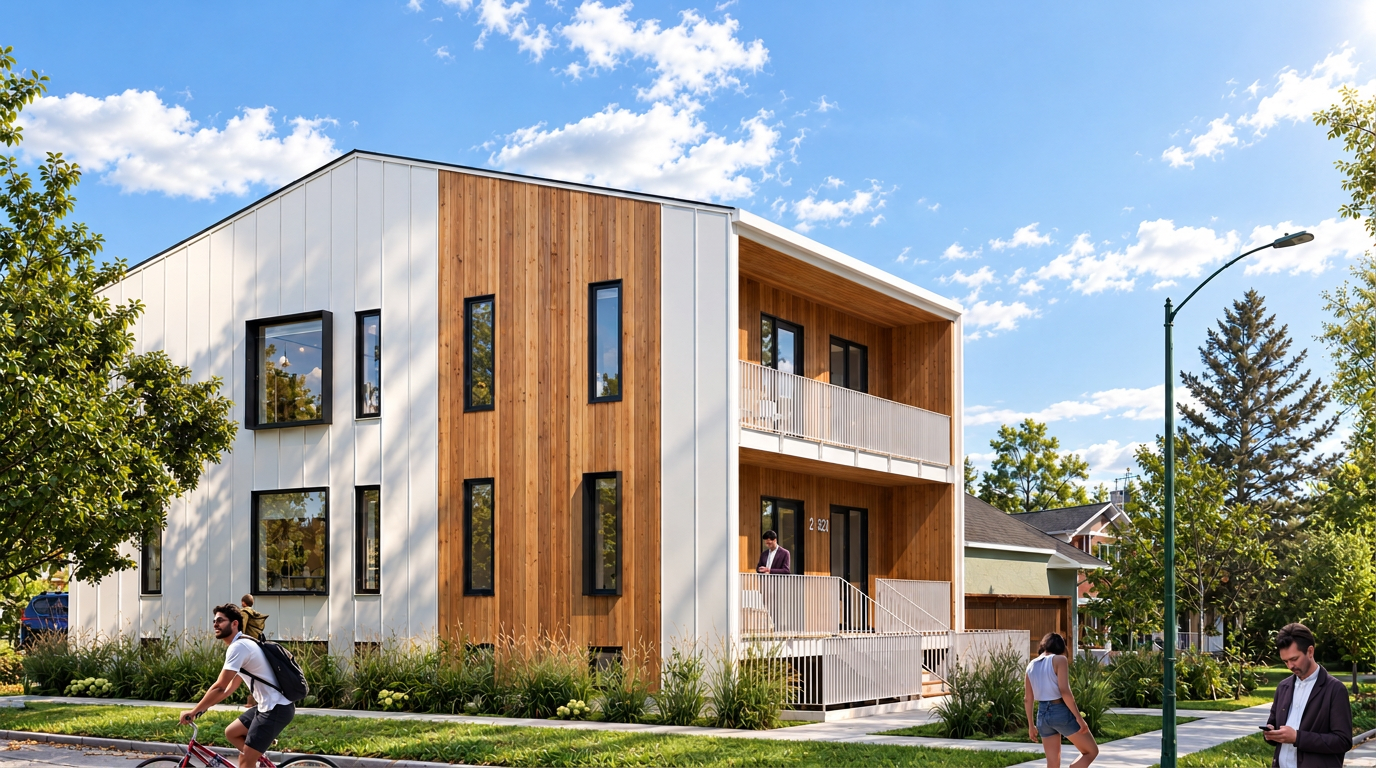
100 Des Meurons Street — Modern fourplex in Norwood East

Now Leasing · A Month On Us

Come home to
Norwood East.

Tree-lined streets, friendly neighbours, and a modern home that fits the way you live. From $1,895/mo.*One month free rent applied in month 6. Conditions apply.

Water Included
One less bill to worry about.
Pet Friendly
Because your pets are family too.
Private Entrance
Added privacy. Total convenience.
Prime Location
Close to everything that matters.

100 Des Meurons Street

Where neighbours
become friends.

Nestled under a mature tree canopy in Norwood East, every residence opens onto a neighbourhood that invites you to slow down, step outside, and connect.

2
Unit Types
9'
Ceilings
4
Residences
Bright open-concept living space
Starting at
$1,895/mo

Come home to community.

Tell us what you're looking for and we'll help you find the right fit. No obligation — just a conversation about your next neighbourhood.

Respond within 24 hours
Walk the neighbourhood with us
Meet the neighbours before you move in
1
2
3

How can we reach you?

We'll get back to you within 24 hours.

The Front Step Philosophy

Great neighbourhoods aren't built.
They're nurtured.

Gentle Density

Fourplexes woven into tree-lined streets — not towers, not sprawl. Just the right amount of community to keep sidewalks lively, neighbours close, and the neighbourhood character intact.

Rooted in Community

We build where the roots already run deep — mature canopies, established sidewalks, families who wave from the porch. Our homes add to the story, not replace it.

Walkable Living

Step outside and you're already somewhere — schools, parks, the Seine River trails, a favourite coffee spot. Life is richer when it's all within walking distance.

Now Leasing

Available Units

Four residences at 100 Des Meurons — two lower-level 2-bedroom suites and two two-storey 3-bedroom townhomes. Every unit faces either the quiet street or the east-side gardens. View full photo gallery →

Unit 01 — 2 bedroom lower-level kitchen, west side
Available

Unit 01

West Side

2 Bedrooms

1 Bathroom · Lower Level

10' × 30' cedar patio, full kitchen, in-suite laundry

Floor plan available on request

Starting at

$1,895/mo

Join Waitlist
Unit 02 — 2 bedroom lower-level living room, east side
Available

Unit 02

East Side

2 Bedrooms

1 Bathroom · Lower Level

10' × 30' cedar patio, full kitchen, in-suite laundry

Floor plan available on request

Starting at

$1,895/mo

Join Waitlist
Unit 03 — 3 bedroom townhome living area, west side
Available

Unit 03

West Side

3 Bedrooms

2.5 Bathrooms · Two-Storey Townhome

Full-width cedar balcony, walk-in pantry, primary ensuite

Starting at

$2,795/mo

Join Waitlist
Unit 04 — 3 bedroom townhome kitchen, east side
Leased

Unit 04

East Side

3 Bedrooms

2.5 Bathrooms · Two-Storey Townhome

Full-width cedar balcony, walk-in pantry, primary ensuite

Status

No longer available

Leased

All residences include 1 month free rent in month 6.

Norwood East, Winnipeg

Your neighbourhood
is already here.

Norwood East is the kind of place where kids ride bikes until the streetlights come on, neighbours share recipes over the fence, and the tree canopy turns golden every fall.

Daily Life

  • Schools & playgrounds
    Walking distance
  • Winnipeg Transit
    Steps away
  • Marion & Goulet Streets
    800 m
  • Grocery & retail
    Nearby

Recreation

  • St. Boniface Golf Course
    5 min drive
  • Windsor Park Golf Course
    5 min drive
  • Heather Curling Club
    Nearby
  • Seine River trails
    Walking & biking

Essentials

  • St. Boniface Hospital
    2 km
  • The Forks
    4.5 km
  • Downtown Winnipeg
    10 min drive
  • Churches
    Walking distance

Frequently Asked

Questions, answered.